Custom closet design
Custom Closets Miami Designed Around Your Space
Your home is unique. Your closet should be too.
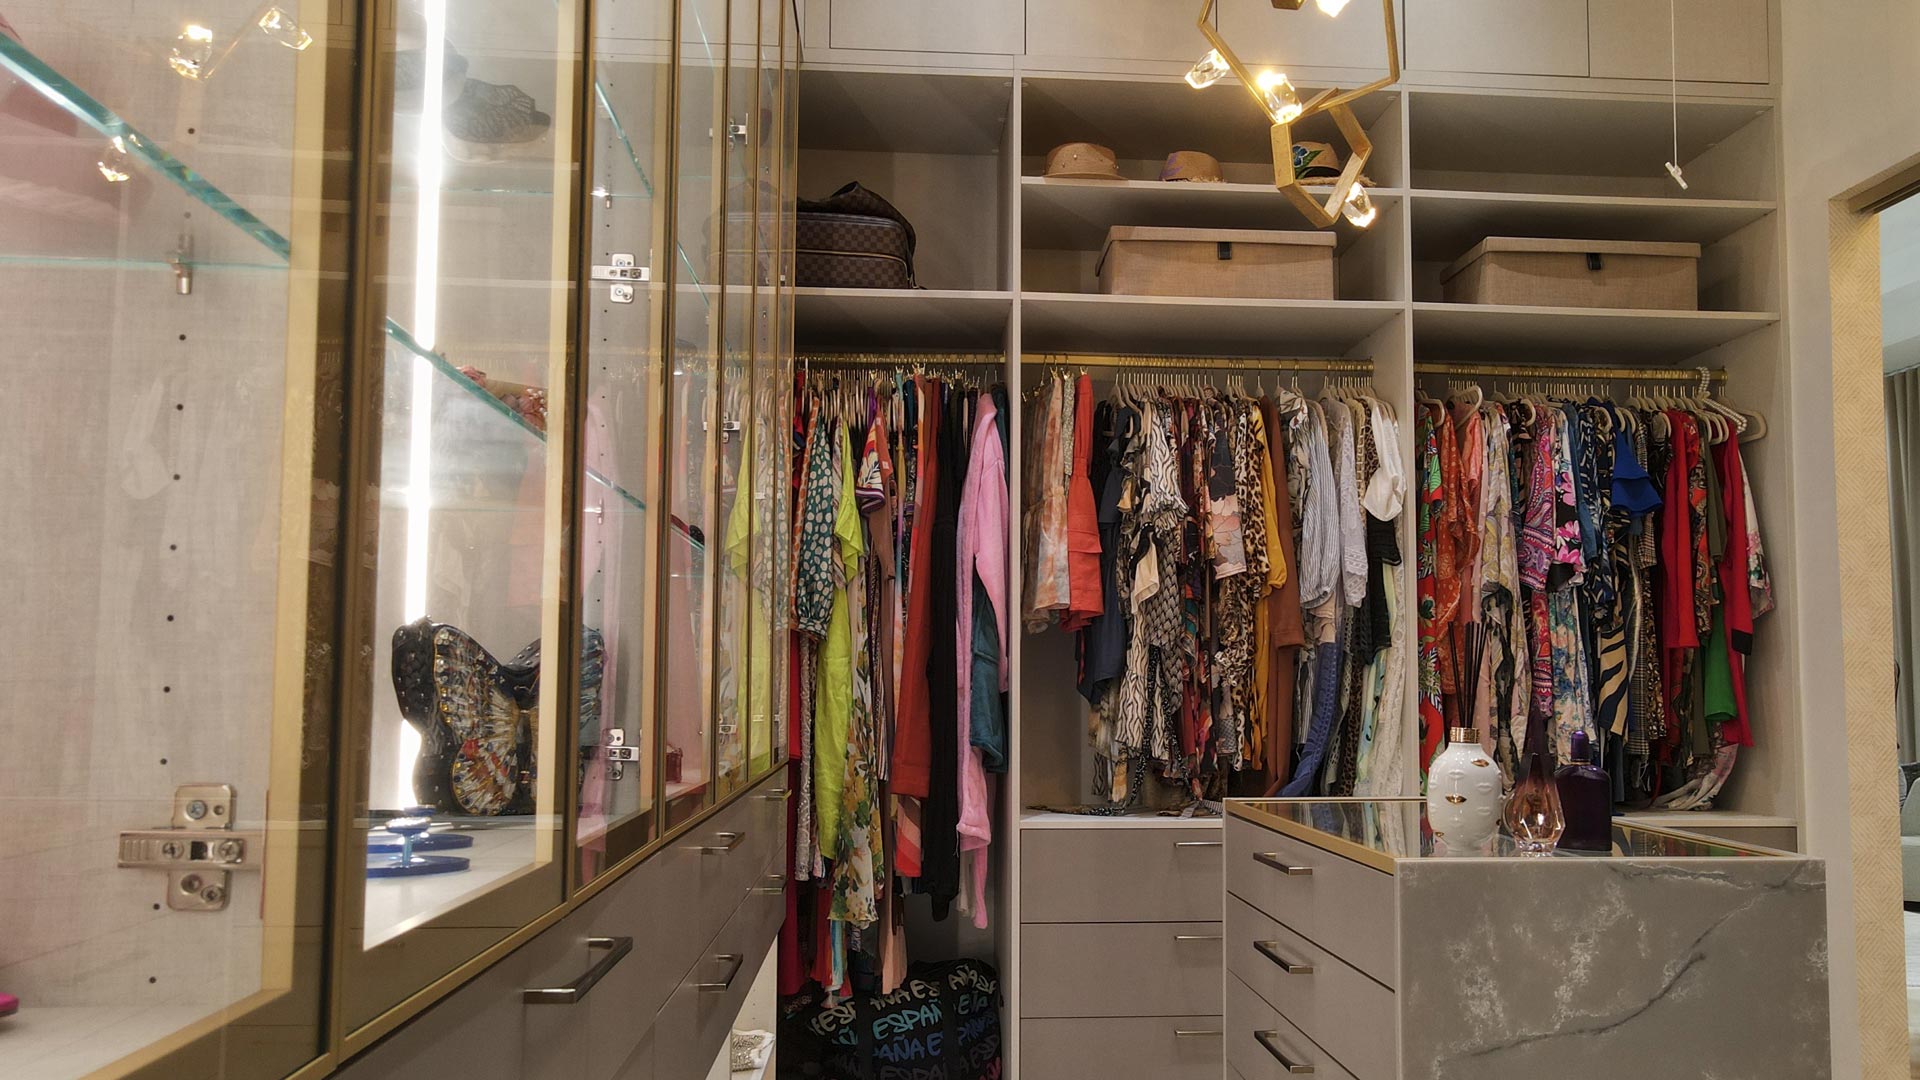
At Kitchen and Closet Design, we create 100% custom closets in Miami based on your space, your belongings and the way you use your home every day. Whether you have a large walk-in closet, a compact reach-in closet or an awkward area that seems impossible to organize, we design a solution around it.
We do not ask you to adapt to a standard system. We make the system adapt to you.
Your space. Your style. Your custom closet.
Tell Us About Your Space
Share a few details about your project and our team will contact you to discuss your custom closet design.
By submitting this form, you agree to be contacted regarding your project. Your information will be used only to respond to your request and provide relevant service information.
- 100% custom design
- Locally manufactured in Miami
- Premium Italian materials
- Manufacturer-backed warranty
No Space Is Impossible
A closet should solve your storage problems, not create new ones.
Standard closet systems are usually designed around predetermined dimensions. They may leave unused corners, awkward gaps or shelves that do not fit the items you actually need to store. A custom closet takes the opposite approach: we begin with your real space and build from there.
In our experience, even the most challenging areas usually contain valuable storage opportunities. A narrow wall can become a full-height wardrobe. An unused corner can hold shelves, drawers or accessories. A small reach-in closet can become far more functional when every component has a clear purpose.
Designed Around Your Space
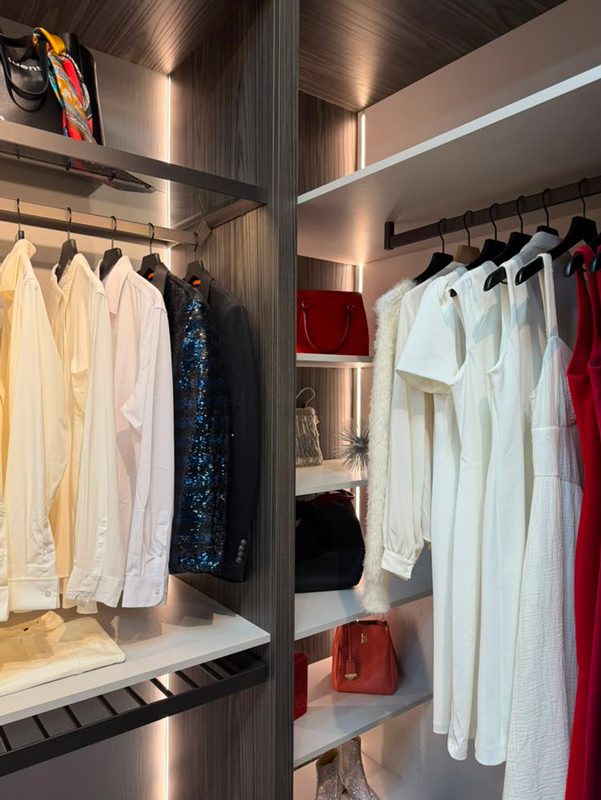
We measure the area carefully and create a closet layout specifically for its dimensions. We consider ceiling height, wall depth, corners, doors, access points and any architectural details that may influence the design.
The result is not a generic closet adjusted to fit. It is a custom closet design created for that exact space.
Built Around Your Routine
Good closet design is not only about adding more shelves. It is about understanding what you store and how you use it.
Do you need more double-hanging space? Full-length hanging sections? Dedicated shoe storage? Drawers for accessories? Open shelving for handbags? A closet island? A combination of concealed and visible storage?
We plan each section around your priorities so that your closet feels natural to use every day.
Solutions for Small and Irregular Spaces
Small, narrow or irregular spaces often benefit the most from a custom solution. We can design around:
- Sloped or unusually high ceilings
- Narrow walls and shallow closets
- Corners that are difficult to access
- Uneven layouts
- Compact bedrooms
- Areas where prefabricated systems do not fit
- Floor-to-ceiling storage opportunities
We have learned that the question is rarely whether a closet can fit. The real question is how to make the available space work harder.
Why Choose Our Custom Closets?
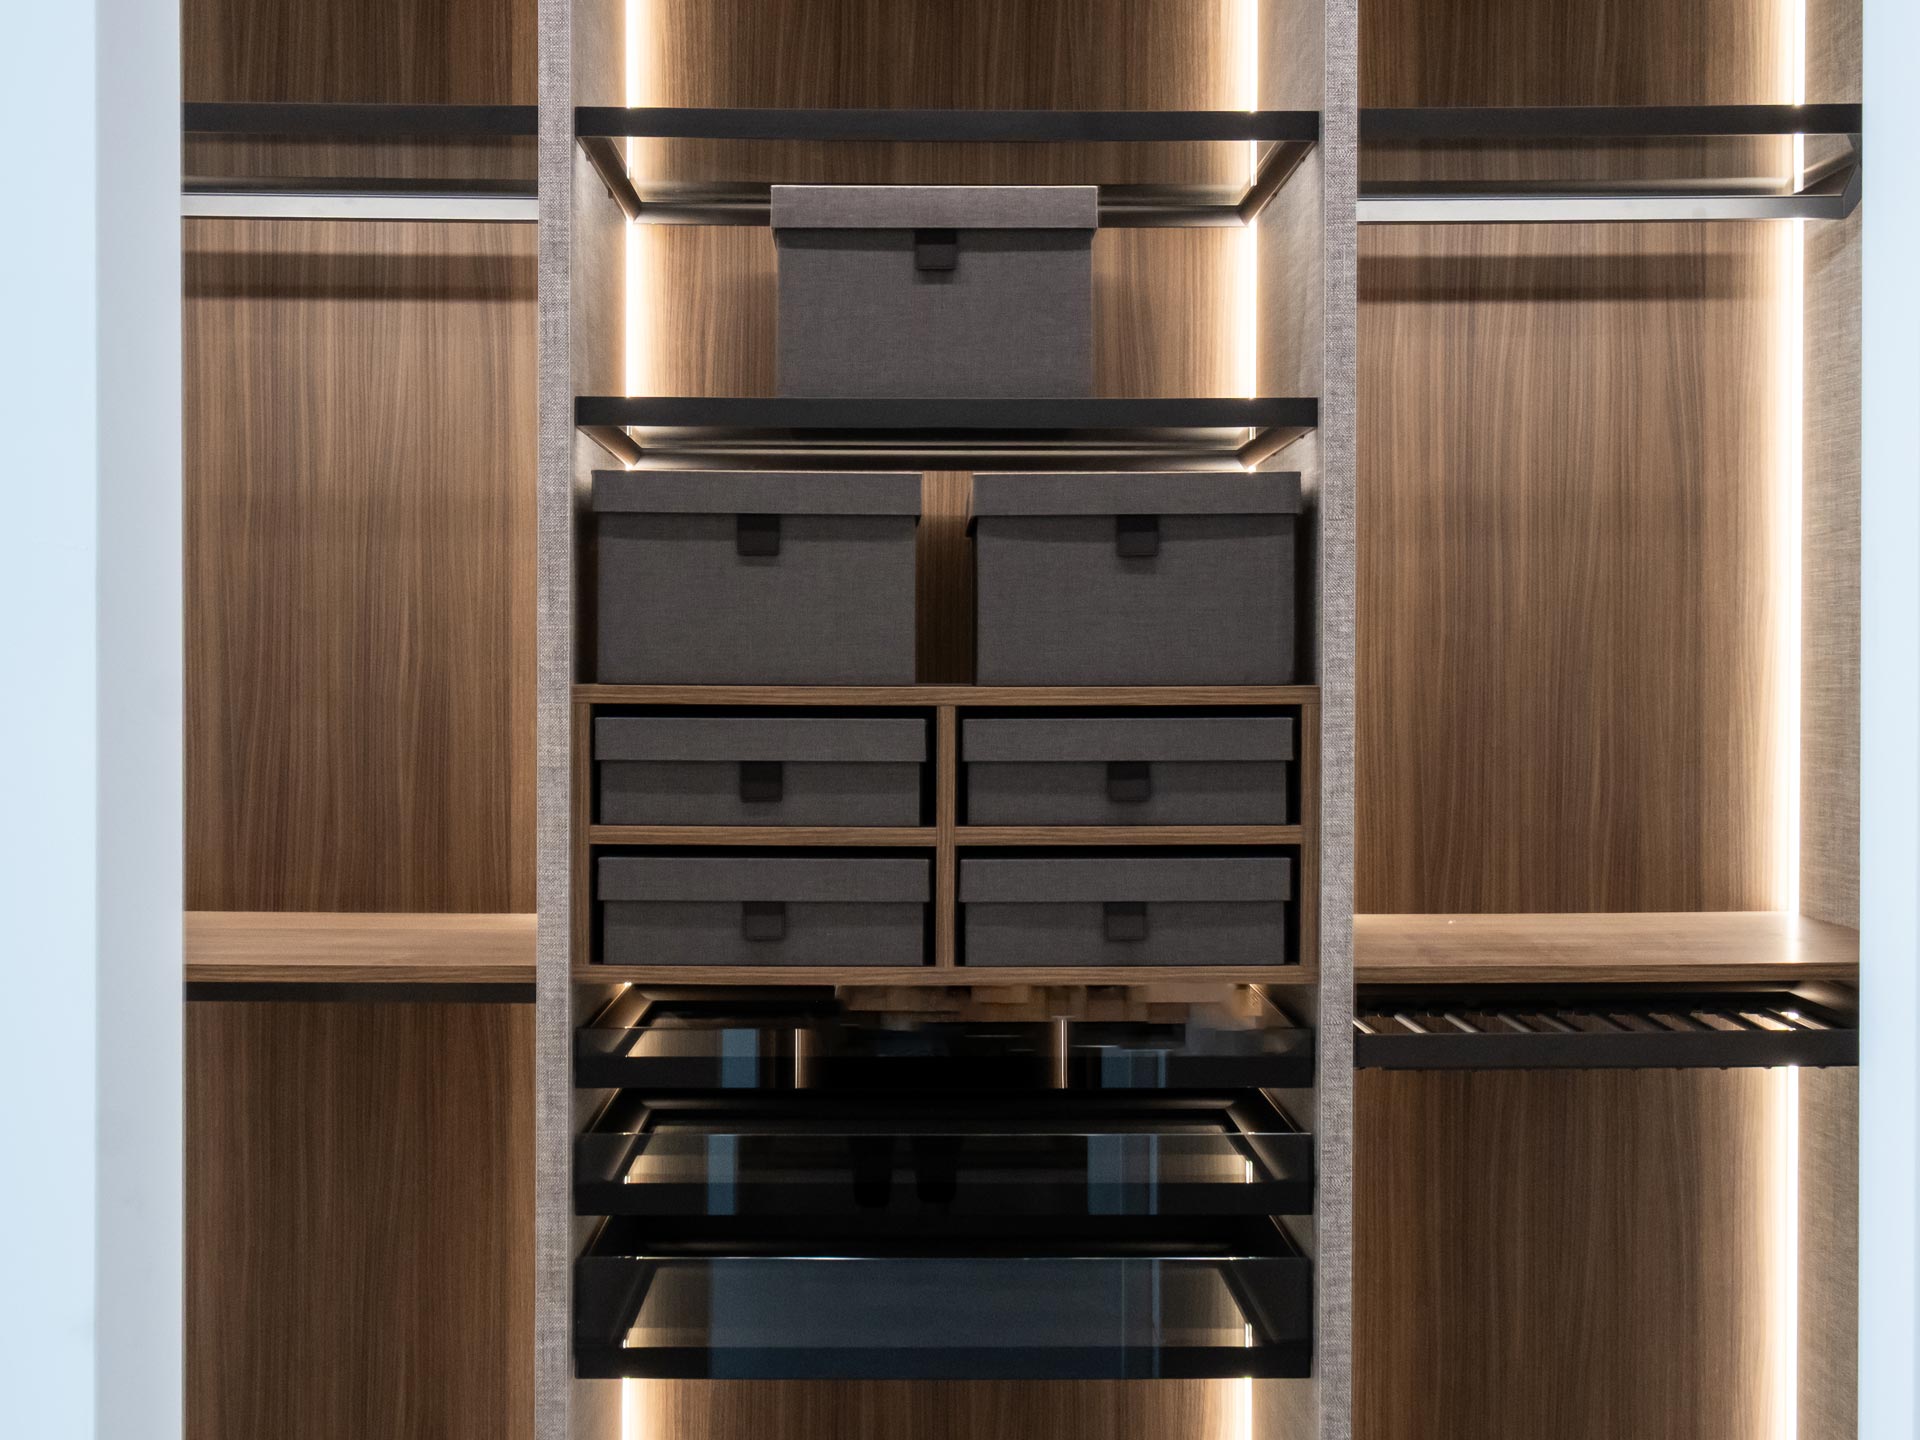
Choosing a custom closet company is about more than selecting colors and finishes. You are choosing who will measure your home, interpret your needs, manufacture the system and install it.
We manage those decisions with a clear focus: personalization, local control, material quality and long-term confidence.
100% Customized for You
Every project begins with the client.
We design the closet according to your available space, storage needs, style preferences and daily routine. Shelves, drawers, hanging areas, cabinets and accessories are selected and positioned for a reason.
This means you are not paying for components you do not need. You are investing in a layout created to make your home more functional.
A fully customized design can also help create visual balance. Instead of looking like a storage system added after the room was built, the closet can feel integrated into the architecture of the space.
Locally Manufactured in Miami
We operate our own workshops in the Miami area.
Local manufacturing allows us to oversee the production process more closely and reduce the delays commonly associated with outsourcing projects to distant facilities. It also gives our design, manufacturing and installation teams a more direct line of communication.
In our experience, this local connection matters. When the people designing, producing and installing a closet can coordinate directly, there are fewer unnecessary handoffs and greater control over important details.
For the client, that can mean:
- A more efficient production process
- Faster communication
- Better coordination
- Greater control over project details
- Reduced dependence on external manufacturers
- A team that understands Miami homes and lifestyles
Premium Italian Engineered Wood
We build our collections with high-quality Italian engineered wood.
Our panels measure 2.2 cm, or 7/8 inch, providing a strong and substantial foundation for the closet system. This thickness contributes to greater stability, precision and a more solid overall feel.
The difference is visible, but it can also be felt when opening a drawer, touching a shelf or seeing how the finished components align.
Manufacturer-Backed Protection
Our products include manufacturer warranty coverage that is transferred to the final consumer. This provides more than two years of added peace of mind, subject to the applicable warranty terms.
A closet is a meaningful investment in your home. We believe the support behind the product should continue after installation day.
Custom Closets Made Locally in Miami
Local manufacturing is not simply a detail about where the closet is built. It directly influences how the project is managed.
Many closet providers depend on external factories, long-distance shipping or production schedules they cannot fully control. We manufacture in the Miami area, allowing us to stay closer to the work from design through installation.
A More Controlled Production Process
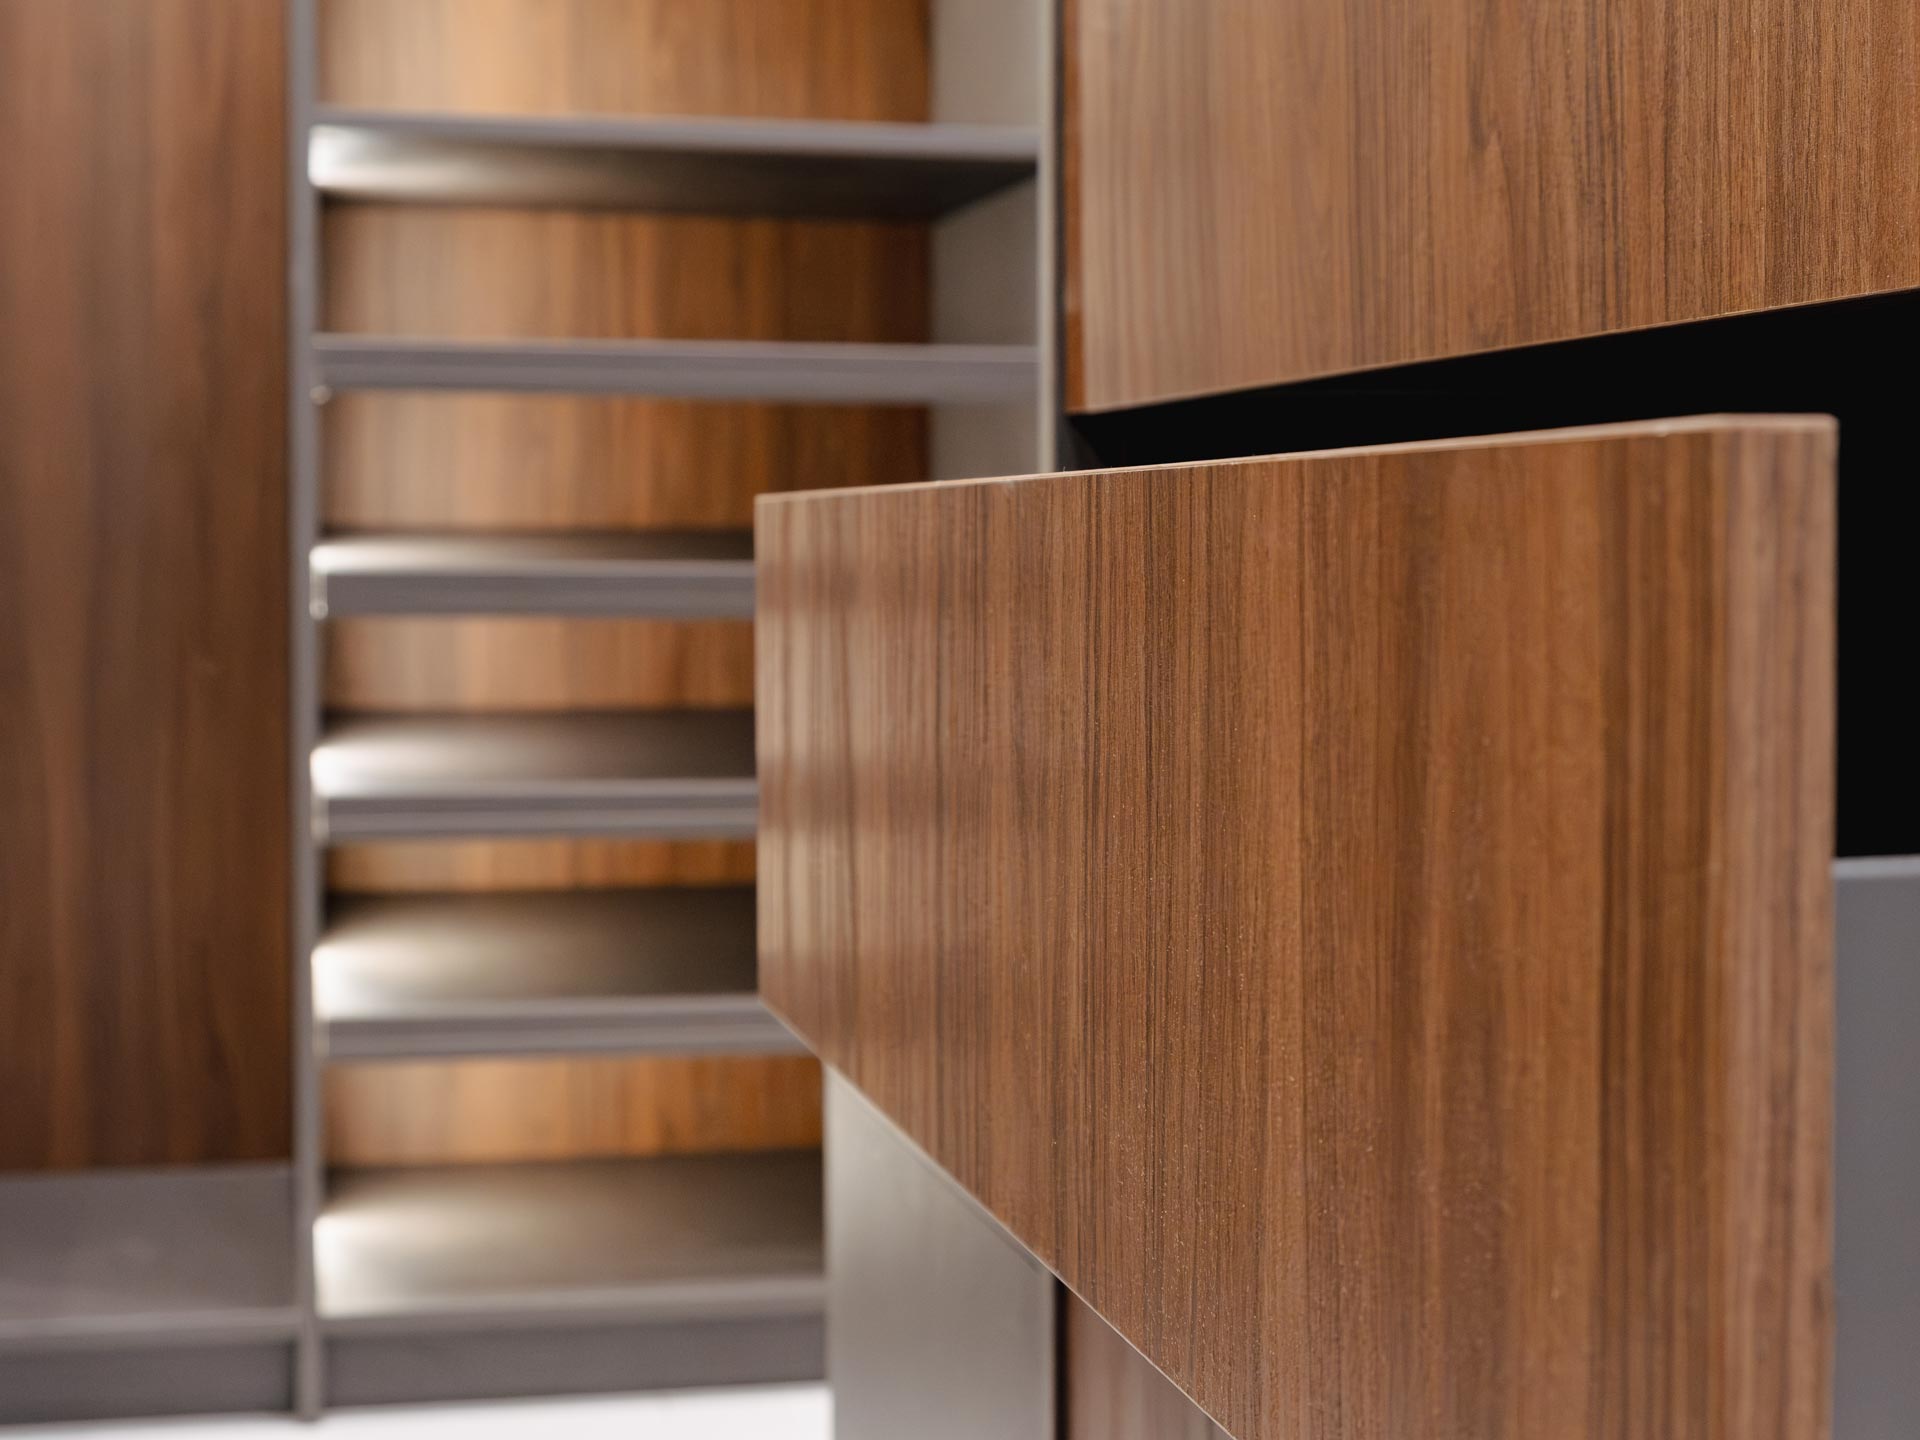
Once your closet design is approved, the project moves into local production. Because we operate our own workshops, we can coordinate details directly with the team responsible for manufacturing the system.
This creates a more connected process between:
- Measurements
- Design decisions
- Material selection
- Production
- Quality review
- Installation
More Efficient Project Timelines
Manufacturing nearby reduces our dependence on distant suppliers and large external production queues. Although every project timeline depends on its size, materials and level of customization, our local capabilities allow us to offer a more efficient process than companies that rely entirely on remote manufacturing.
We avoid making unrealistic promises. Instead, we focus on what we can control: communication, coordination, production and attention to detail.
Direct Communication
Custom projects involve decisions. A finish may need confirmation. An accessory may need to be repositioned. A measurement may require additional review.
In our experience, the ability to communicate directly across teams helps keep the project moving. Local operations make that coordination easier and more practical.
Professional Local Installation
A well-designed closet still depends on proper installation.
Our process is intended to carry the original design through to the finished space. The goal is precise alignment, smooth operation and a result that feels intentional in the room.
Italian Materials You Can See and Feel
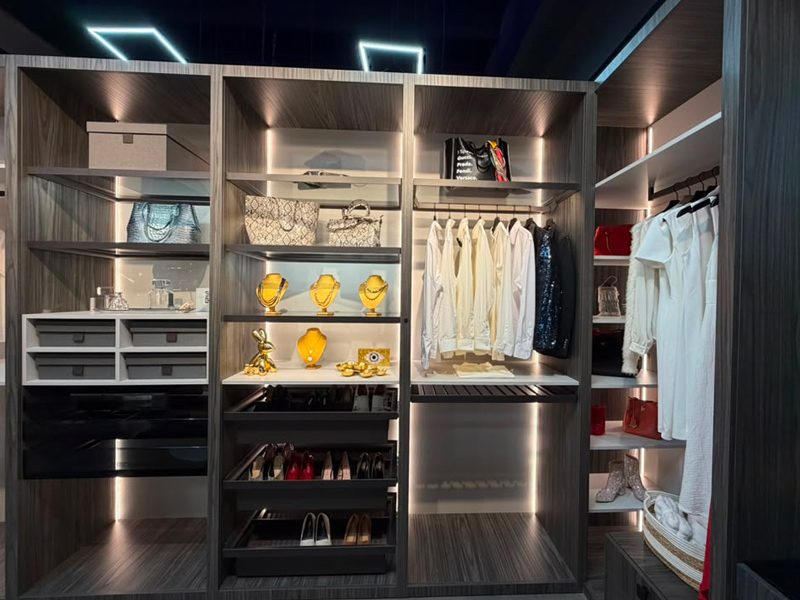
The quality of a custom closet begins long before installation. It begins with the materials selected to build it.
We use premium Italian engineered wood and finishes chosen for stability, durability, texture and long-term visual appeal. Instead of relying on vague claims about high-quality materials, we believe clients should understand what is being used in their homes.
2.2 cm Premium Engineered Wood Panels
Our collections are manufactured using panels that measure 2.2 cm, equivalent to 7/8 inch.
This substantial panel construction supports:
- Greater structural stability
- Precise cuts and connections
- A more solid appearance
- Refined texture
- Consistent alignment
- A premium finished feel
Finishes Imported Directly from Italy
Every finish is imported directly from Italy and selected with both aesthetics and performance in mind.
Our finish options are intended to feel timeless rather than temporary. They can complement modern, transitional and refined interiors without depending entirely on short-lived trends.
A closet should still feel relevant years after it is installed.
Hydrophobic, Durable Surfaces
Our finishes are selected for their hydrophobic properties. In practical terms, this means the surface is designed to help repel moisture and make routine maintenance easier.
Hydrophobic does not mean that the closet is waterproof. It means the finish provides useful resistance against everyday exposure while supporting easier cleaning and care.
This distinction matters, especially in South Florida homes where humidity and daily use should be considered when selecting interior materials.
Custom Closet Solutions for Every Lifestyle
No two clients store the same items in the same way.
Some people need extensive shoe storage. Others need long-hanging space, jewelry drawers, open shelving, hidden compartments or a dedicated area for seasonal clothing. Our job is to translate those needs into a clear and functional layout.
Walk-In Closets
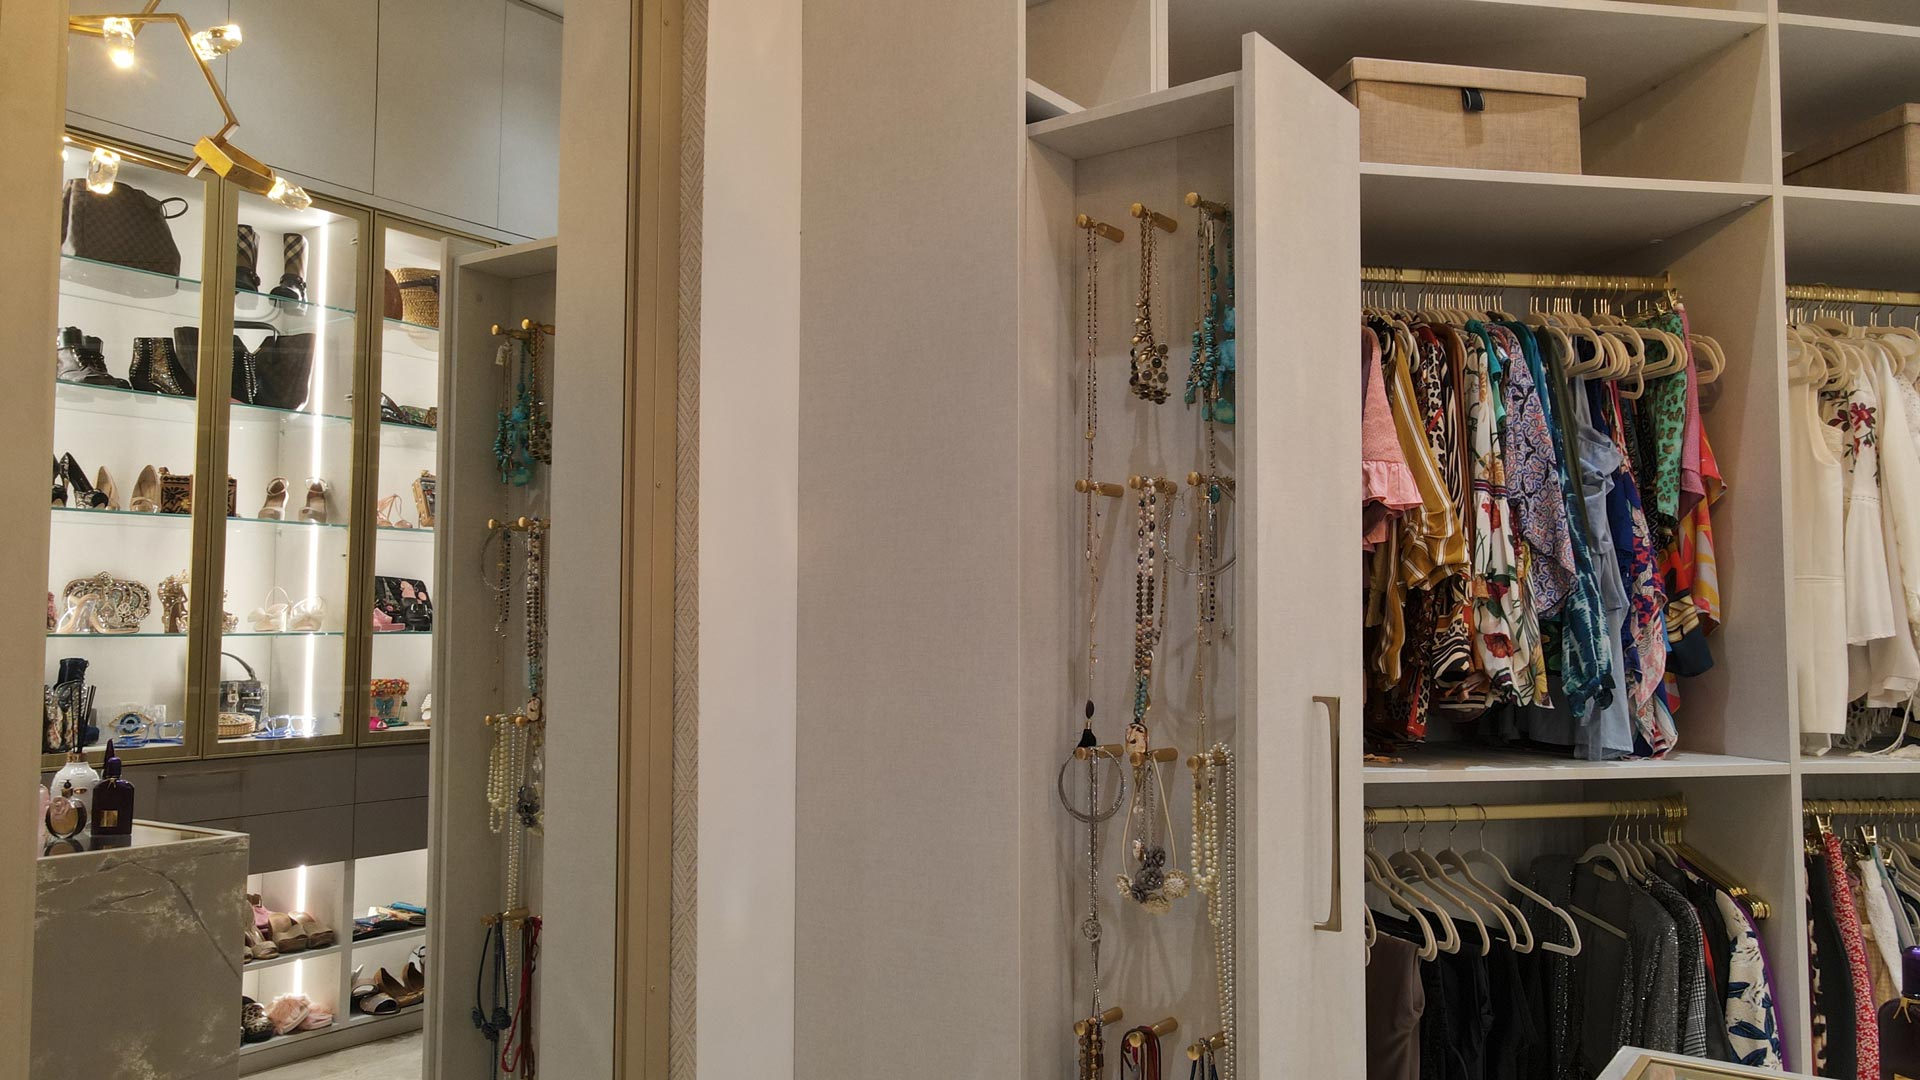
A walk-in closet offers the opportunity to combine storage, organization and display.
Depending on the available space, we can incorporate:
- Double-hanging sections
- Full-length hanging areas
- Floor-to-ceiling shelving
- Drawer systems
- Shoe walls
- Handbag displays
- Closet islands
- Accessory storage
- Integrated cabinets
- Open and concealed storage
Reach-In Closets
A reach-in closet may have a smaller footprint, but it can still deliver a major improvement in organization.
The right combination of shelves, hanging areas and drawers can dramatically increase usable capacity. Instead of one shelf and one rod, the space can become a structured system designed around the client's wardrobe.
In our experience, compact closets often produce some of the most noticeable transformations because every inch has to perform.
Built-In Wardrobes
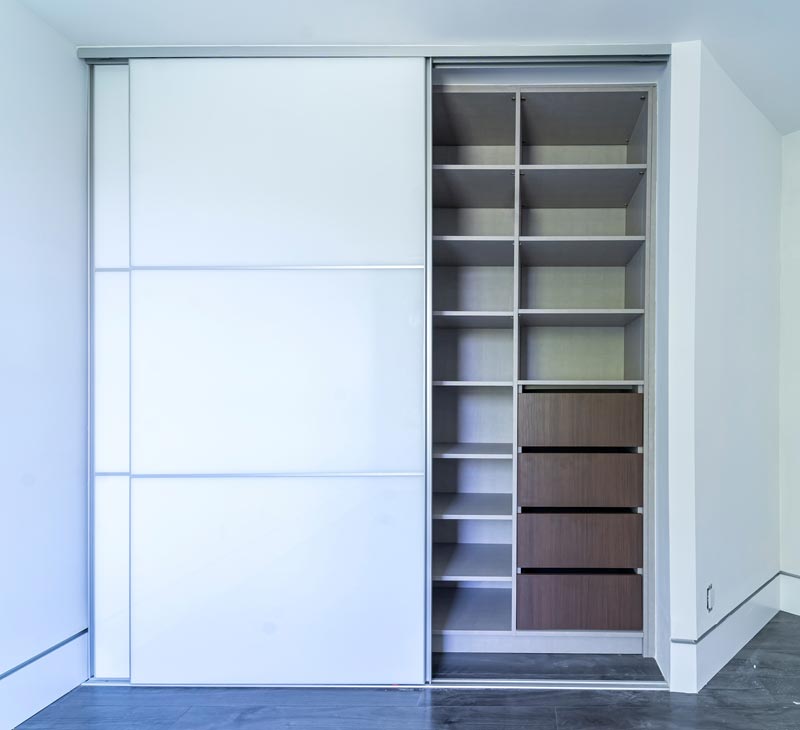
Built-in wardrobes can add storage to bedrooms, guest rooms and areas that do not contain a traditional closet.
Because they are designed for the room, they can feel like part of the architecture rather than freestanding furniture. Their internal layout can be customized for clothing, linens, accessories or mixed storage.
Small and Challenging Spaces
We also create solutions for areas that standard systems often ignore.
An empty wall, unused corner, shallow niche or irregular room can become valuable storage when the design is planned specifically for it.
There is no requirement that your space look like a showroom before we begin. Bring us the difficult area. That is where custom design becomes most valuable.
From Idea to Installation
A custom closet should not feel complicated.
Our process is structured to take the project from an initial idea to a professionally installed system, with clear decisions at every stage.
1. Consultation and Measurements
We begin by learning about the space and the people who use it.
This includes reviewing:
- The dimensions of the area
- The type and quantity of items being stored
- Current organization problems
- Preferred visual style
- Desired components
- Budget considerations
- Practical priorities
2. Personalized Closet Design
Next, we create a layout around the information gathered during the consultation.
This is where closet design becomes more than selecting finishes. We determine how each zone should function, which items require the most access and how the system can use the available height and width effectively.
We do not add components simply to make the closet look more elaborate. Every part should support the way you live.
3. Material and Finish Selection
You choose the finish and design details that best complement your home.
Our Italian finish collection is selected for durability, hydrophobic properties and timeless aesthetics. We help you compare options based on both appearance and practical use.
4. Local Manufacturing
After design approval, the closet moves into production at our local workshop in the Miami area.
This gives us greater control over manufacturing and helps create a more efficient transition from design to installation.
5. Professional Installation
The final system is installed according to the approved design.
Our objective is simple: the completed closet should feel precise, functional and integrated into the room.
6. Continued Product Support
Your project is also supported by manufacturer-backed warranty coverage transferred to the final consumer, providing more than two years of added peace of mind under the applicable terms.
Designed for More Than Storage
A custom closet is built to hold your belongings, but its impact can extend far beyond storage capacity.
The right design can change the way a room feels and the way a daily routine works.
Make Better Use of Every Inch
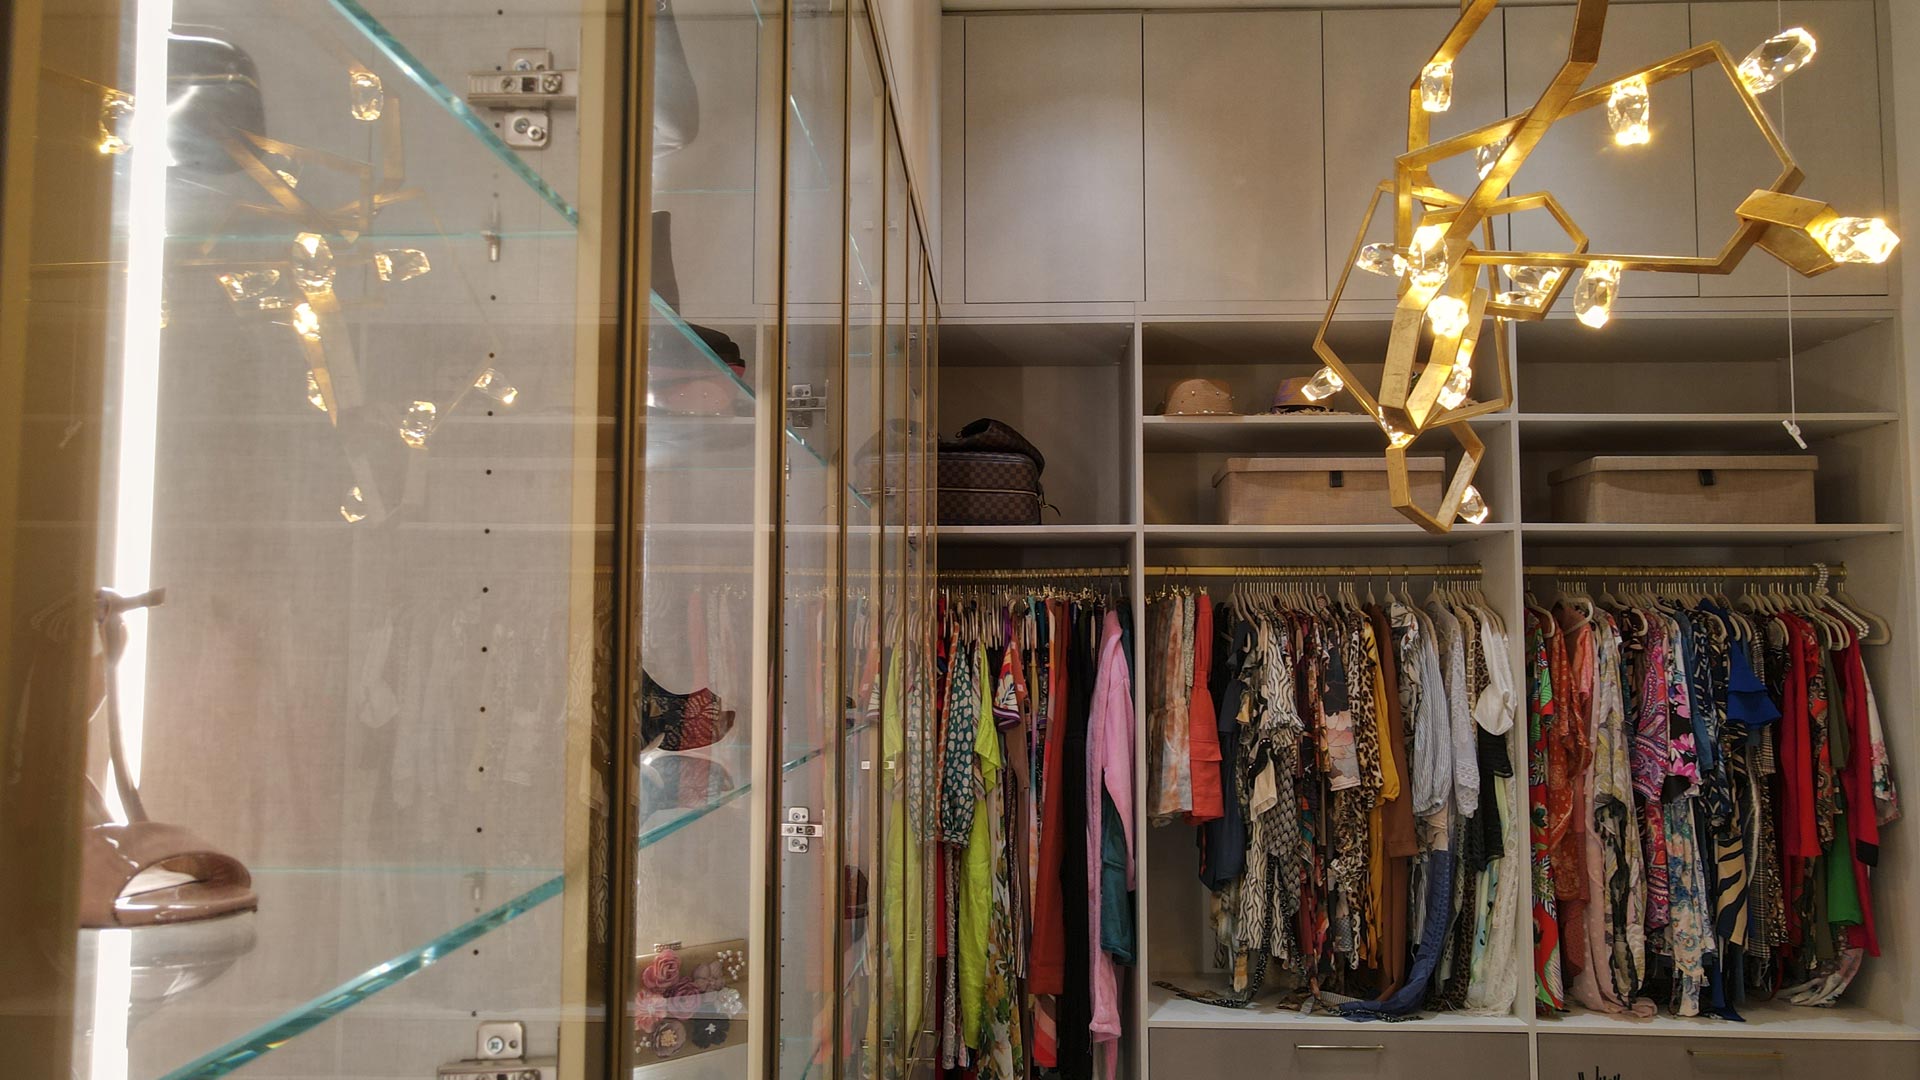
Custom closets can use areas that standard systems leave empty, including vertical space, corners and narrow sections.
This does not always mean adding more components. Sometimes the biggest improvement comes from placing the right components in better positions.
Keep Everything Within Reach
A thoughtful layout can reduce the time spent searching for clothing, shoes and accessories.
Frequently used items can remain easy to access, while seasonal or occasional items can be placed in secondary storage zones.
When everything has a logical place, maintaining order becomes easier.
Create a Cleaner, More Refined Space
Visual organization matters.
Aligned shelving, coordinated finishes and integrated storage can make a room feel calmer and more intentional. Concealed storage can reduce visual clutter, while open sections can display selected items.
Design Around Real Life
A beautiful closet still has to work on a busy morning.
That is why we pay attention to habits, not only dimensions. In our experience, the best design decisions often come from simple questions: What do you reach for first? Which items are difficult to store? What creates clutter today?
Those answers help us create a system that supports the client's real routine.
Add Lasting Functionality to Your Home
A well-planned custom closet can improve the usability and perception of a bedroom, dressing area or storage space.
Rather than installing a temporary organizational product, you are creating a solution made for the home itself.
Manufacturer-Backed Protection
We want clients to feel confident not only when they approve the design, but also after the closet has been installed.
Our products include manufacturer warranty coverage transferred to the final consumer. This provides more than two years of added peace of mind, subject to the specific terms, conditions and exclusions of the applicable warranty.
More Than Two Years of Added Confidence
The warranty adds another layer of protection to your investment and reflects the standards behind the materials used in our collections.
Before making a final decision, clients should receive clear information about:
- The duration of coverage
- The products and components included
- Any maintenance requirements
- Applicable limitations
- The process for requesting support
Quality Beyond Installation Day
Our relationship with the project does not end when the final component is installed.
A custom closet becomes part of your daily environment. It should continue to feel functional, stable and well considered long after the installation team leaves.
Custom Closet Projects in Miami
Every completed project tells a different story.
One client may need a walk-in closet with extensive shoe storage. Another may need to transform a narrow reach-in closet. A third may have an irregular room where no standard wardrobe fits properly.
Walk-In Closet Designed for Maximum Shoe Storage
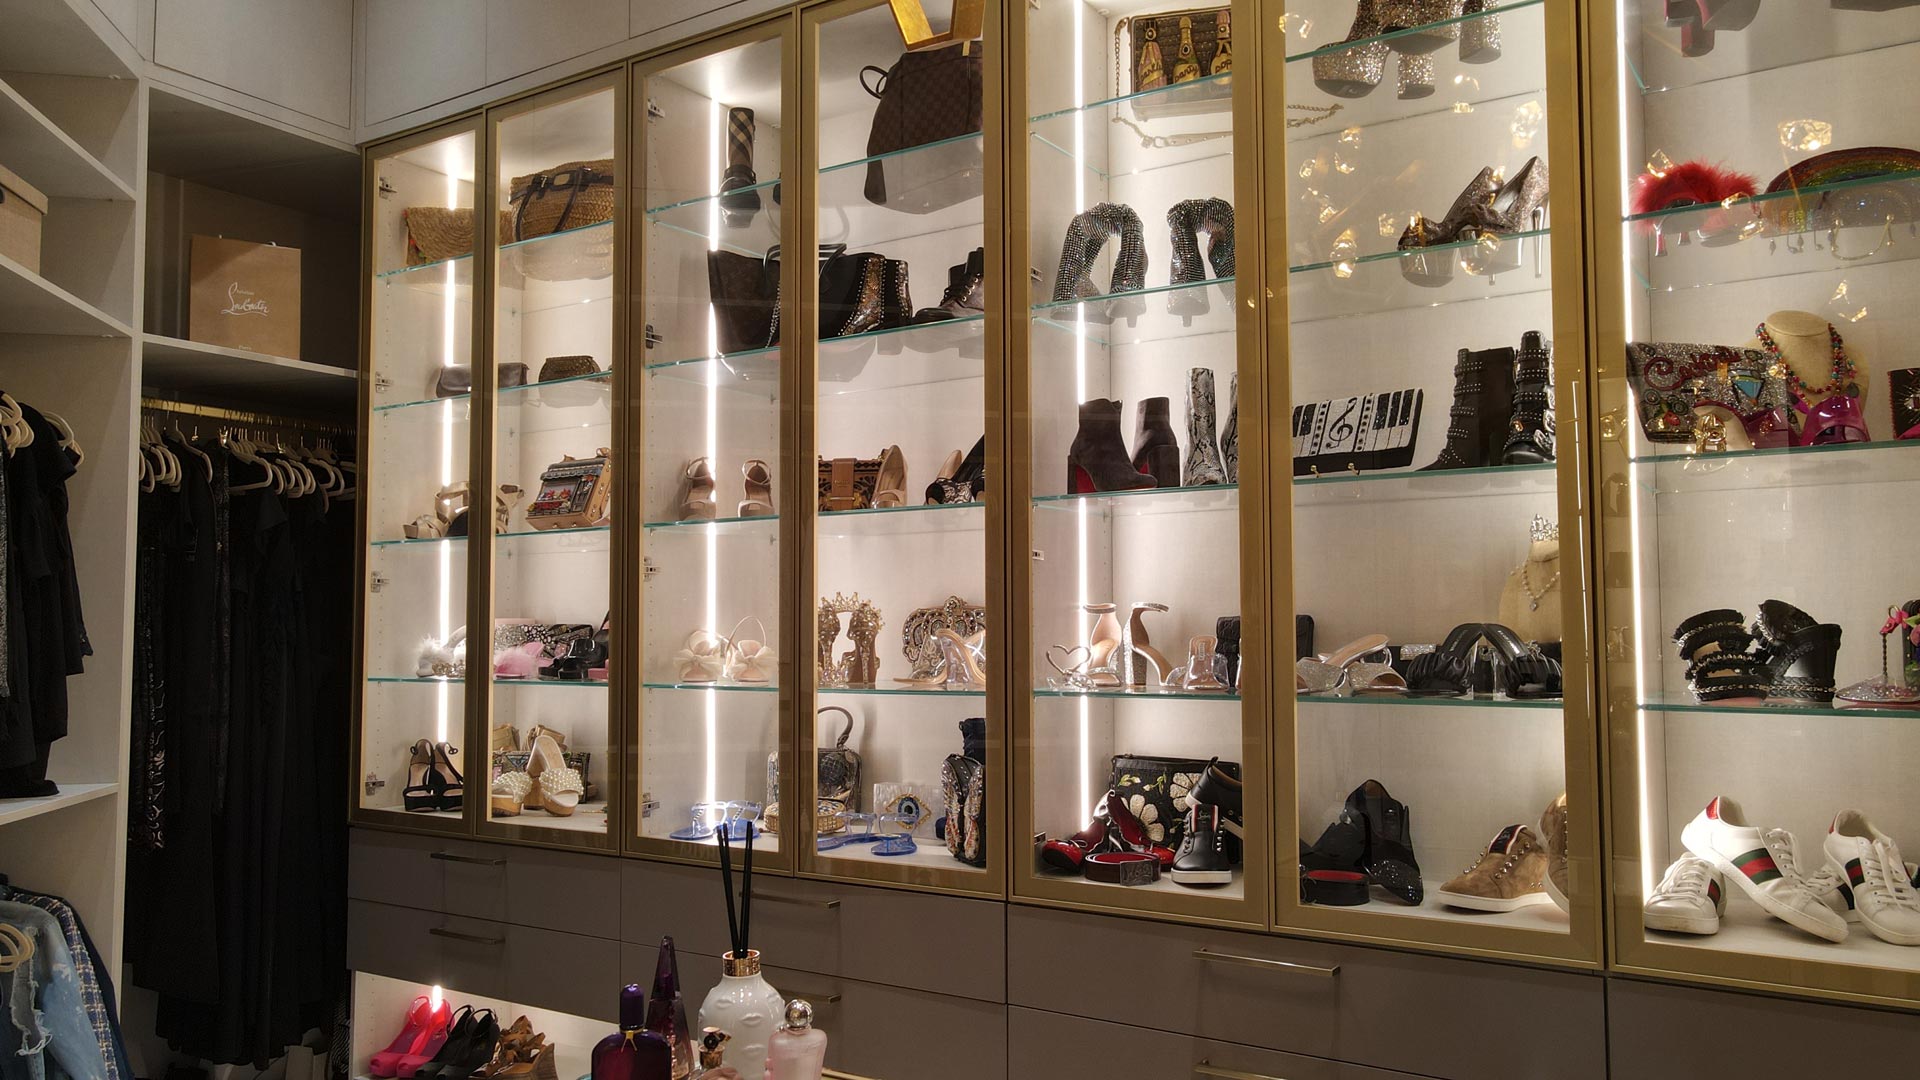
A custom layout can combine vertical shoe shelving, hanging sections, drawers and open display areas while maintaining comfortable movement through the room.
Custom Reach-In Closet for a Compact Bedroom
A reach-in closet can gain significant capacity by dividing the interior into purposeful zones instead of relying on a single shelf and hanging rod.
Floor-to-Ceiling Storage for an Irregular Space
Custom fabrication allows us to use height, corners and uneven dimensions that standard systems often leave empty.
Custom Closets We Have Built
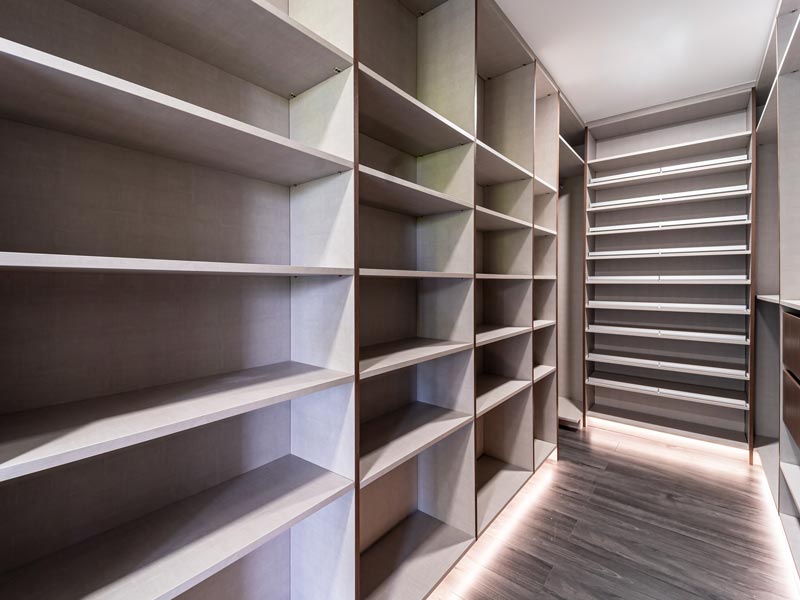
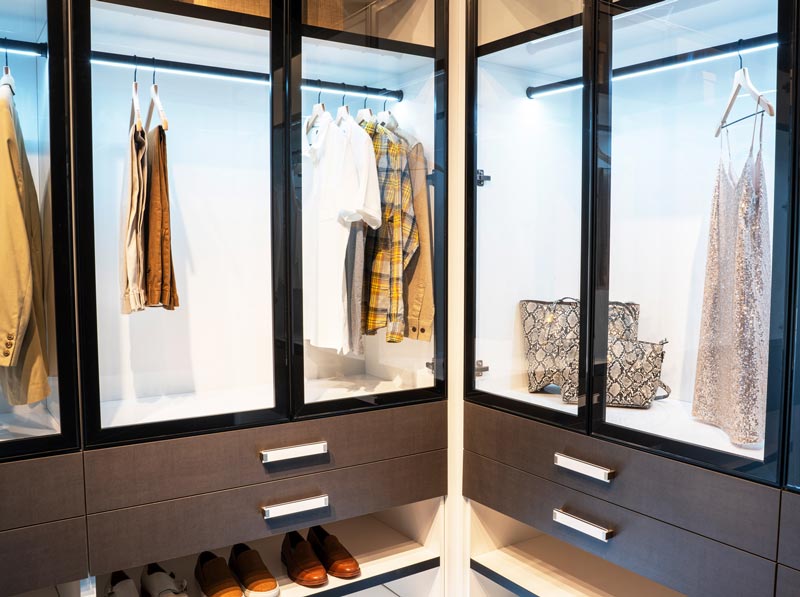
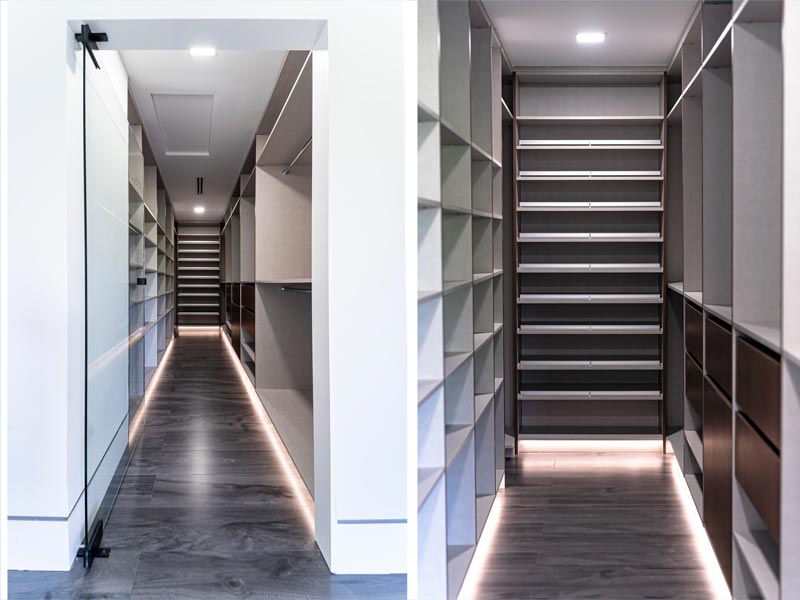
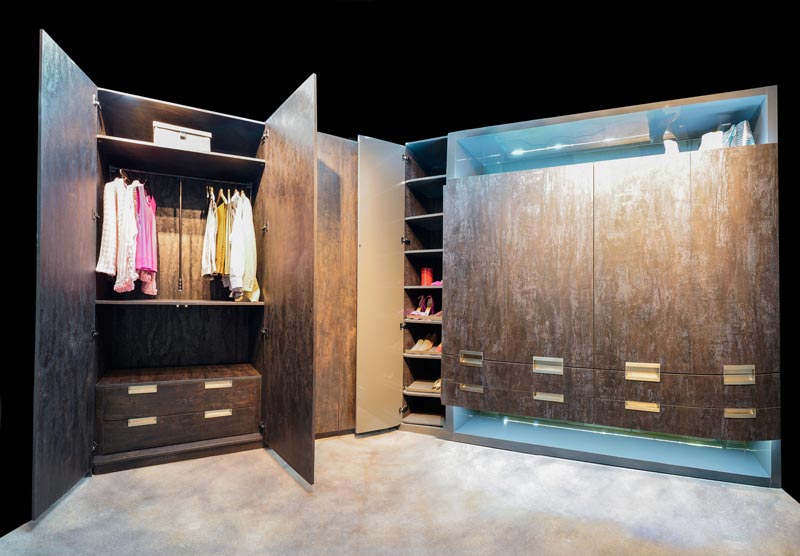
Walk-in closet with full-height open shelving on both walls, shoe shelving at the far end and LED floor lighting
Frequently Asked Questions
Can You Design a Closet for Any Space?
We create closets according to the actual dimensions of the available area. This allows us to work with small, narrow, irregular and otherwise challenging spaces.
Although every space must be evaluated individually, custom design gives us far more flexibility than a standard prefabricated system. We can adjust shelving, hanging sections, drawers and cabinets to use the available area more effectively.
Are Your Custom Closets Made in Miami?
Our closets are manufactured through our own workshops in the Miami area.
Local manufacturing gives us closer control over production and creates a more direct connection between design, fabrication and installation.
What Materials Do You Use?
Our collections are made with premium Italian engineered wood.
We use panels measuring 2.2 cm, or 7/8 inch, selected to provide stability, precision, texture and a substantial finished appearance. Our finishes are imported directly from Italy.
Why Does Panel Thickness Matter?
Panel thickness contributes to the structure, appearance and feel of the closet system.
Our 2.2 cm, or 7/8-inch, panels provide a solid foundation and support precise fabrication. Material quality depends on several factors, but thickness is an important part of the overall construction.
Are Your Italian Finishes Moisture-Resistant?
Our finishes are selected for their hydrophobic properties, which help the surface repel moisture and make routine maintenance easier.
Hydrophobic does not mean completely waterproof. The finishes should still be cleaned and maintained according to the manufacturer's recommendations.
How Long Does a Custom Closet Project Take?
The timeline depends on the dimensions, complexity, materials and accessories included in the project.
Because we manufacture locally in the Miami area, we can maintain closer control over production and reduce our dependence on distant factories. A specific timeline should be provided after the design and project scope have been reviewed.
Do Your Custom Closets Include a Warranty?
Our products include manufacturer warranty coverage transferred to the final consumer.
This provides more than two years of added peace of mind, subject to the applicable warranty terms, conditions and exclusions.
How Much Does a Custom Closet Cost in Miami?
The cost of a custom closet depends on several factors, including:
- Size of the space
- Complexity of the layout
- Number of drawers and cabinets
- Accessories
- Finish selection
- Installation requirements
- Level of customization
Do You Only Design Walk-In Closets?
No. We can create walk-in closets, reach-in closets, built-in wardrobes and custom storage solutions for compact or irregular spaces.
The design is based on the area available, not on a predetermined closet type.
Can You Work With an Awkward or Unused Area?
Yes. Those spaces are often excellent candidates for custom storage.
Narrow walls, corners, niches and areas with unusual dimensions can frequently be transformed into functional storage through a made-to-measure design.
Which Areas Do You Serve?
Kitchen and Closet Design serves clients in the Miami area. Specific service availability should be confirmed based on the project location.
Let's Design a Closet That Fits Your Life
Your closet should make your home easier to use.
It should fit your space, support your routine and reflect the way you want the room to feel. It should also be built with materials you can trust and backed by a team that understands the entire process.
At Kitchen and Closet Design, we combine:
- 100% personalized closet design
- Solutions for small and challenging spaces
- Local manufacturing in the Miami area
- Premium Italian engineered wood
- 2.2 cm, or 7/8-inch, panels
- Italian hydrophobic finishes
- Professional installation
- Manufacturer-backed warranty protection
No space is too ordinary to improve, and many spaces that appear impossible simply need a better design.
Let's create a custom closet in Miami that works for your home, your belongings and your everyday life.
Tell us about your space
Share a few details about your project and our team will contact you to discuss your custom closet design.