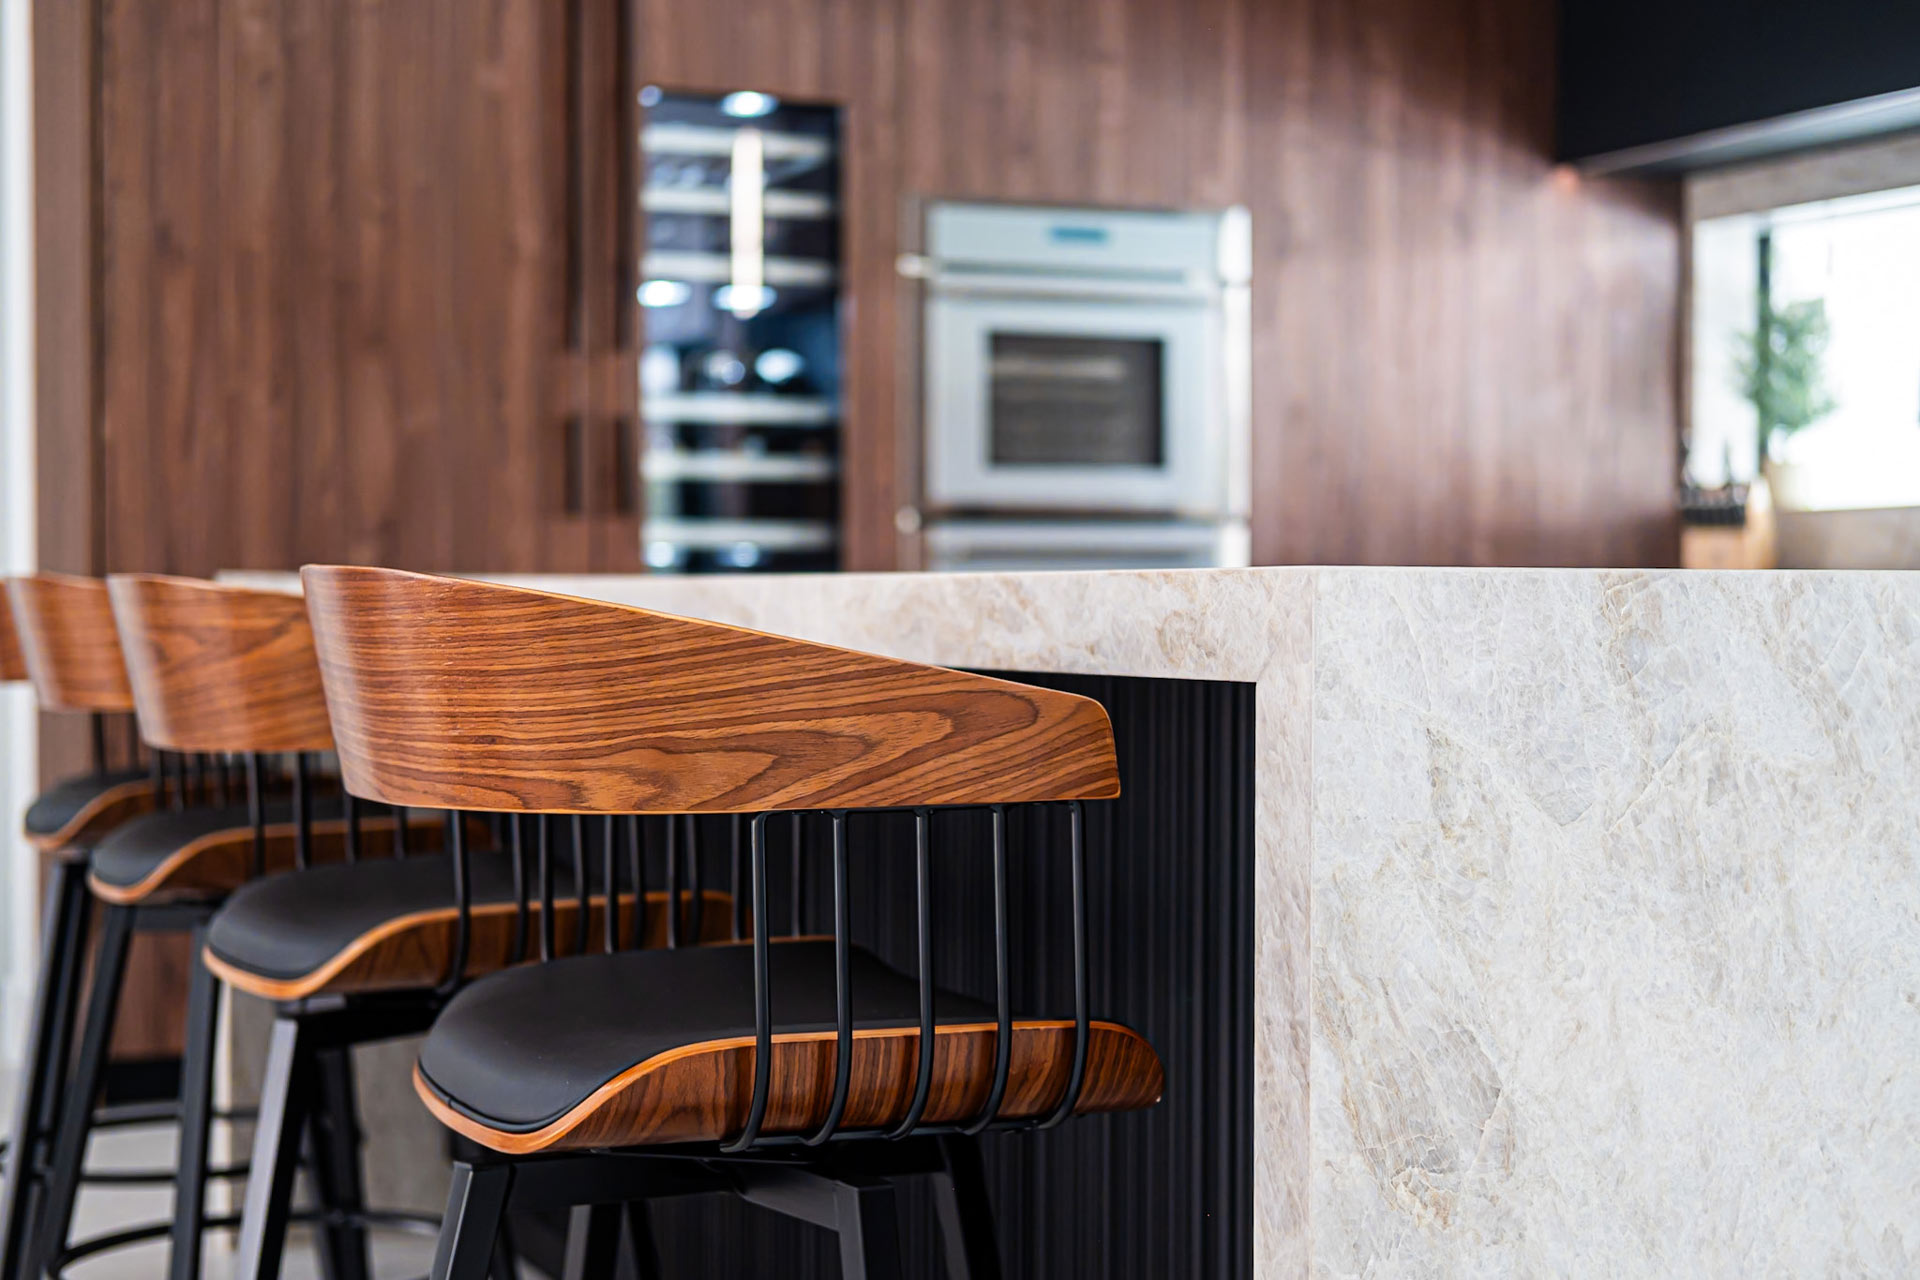
Custom Kitchen & Closet Design Services
Custom kitchens and walk-in closets for Miami-Dade and South Florida homeowners, planned around how you live and guided from concept to installation.
Our kitchen wardrobe design services help homeowners across Miami-Dade and South Florida plan custom kitchens and closets around the way they live. At Kitchen & Closet Design, we guide each project from the first design conversation through selections, planning, fabrication, and installation.
In our experience, a successful project starts with practical questions. How do you move through the room? What needs to be stored? Which details create daily frustration? Once those priorities are clear, we can develop a space that feels considered, organized, and personal.
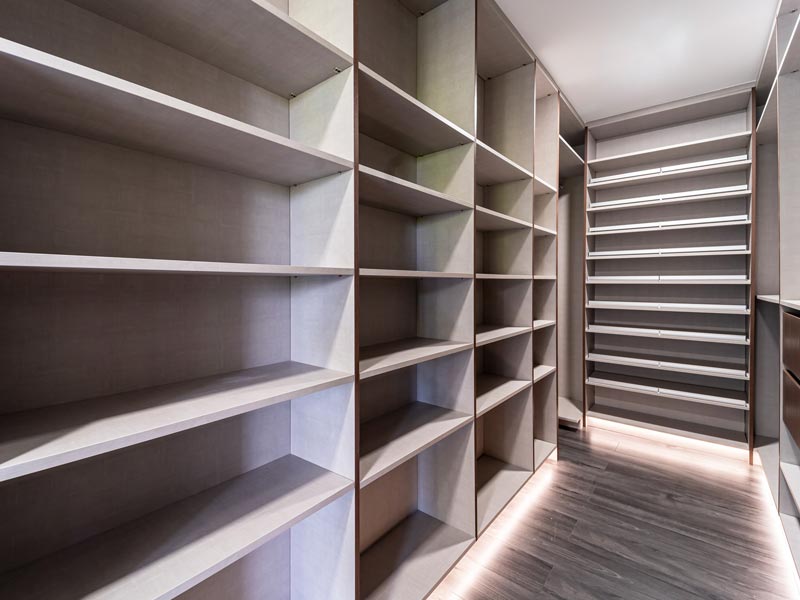
Book a design consultation
Tell us about your kitchen or closet project. We plan each space around how you live and guide it from concept to installation.
Your information will only be used to contact you about your kitchen or closet project.
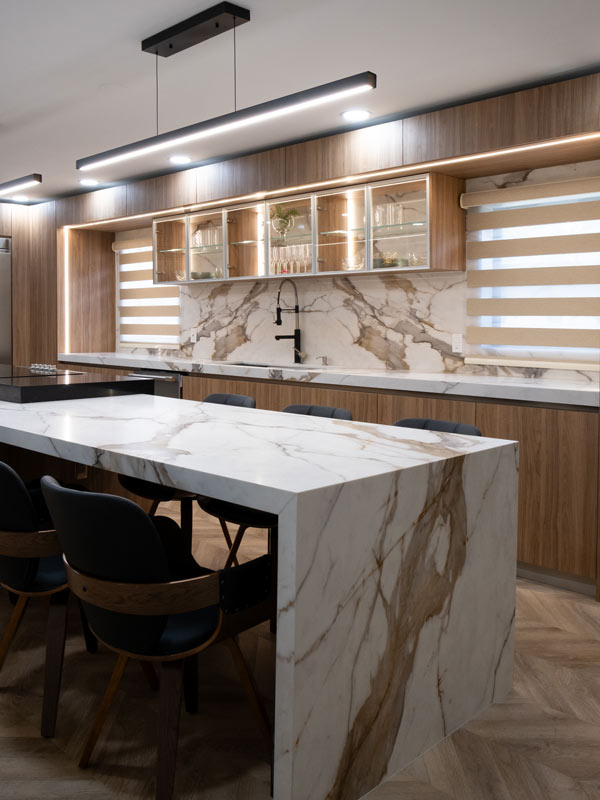
What's included in our kitchen design service?
Our kitchen design service covers the decisions that determine how the room looks, functions, and connects with the rest of the home. We consider layout, cabinetry, surfaces, lighting, storage, and installation requirements as parts of one coordinated plan rather than treating each selection as an isolated choice.
Layout and work zones
We begin by looking at movement and daily routines. Preparation, cooking, cleaning, refrigeration, and storage should work together without creating unnecessary steps or crowded areas.
We have found that even a visually attractive kitchen can feel uncomfortable when circulation and storage are addressed too late. That is why we study the layout before focusing on finishes.
Cabinetry, surfaces, and lighting
Cabinetry establishes much of the kitchen's storage capacity and visual structure. Surfaces, hardware, lighting, and surrounding elements must support that structure.
Our role is to help connect those decisions so the final design feels consistent and responds to the practical needs identified at the beginning of the project.
Design and installation coordination
Design choices affect what happens during later stages. Dimensions, clearances, selected components, and installation conditions need to be reviewed before the project moves forward.
By resolving these details early, we reduce uncertainty and create a clearer path from concept to installation.
What does our custom closet design service cover?
Our closet design service focuses on creating storage around the homeowner's routine, available space, and belongings. We plan walk-in closets, fitted systems, shelving, hanging areas, drawers, and organization features according to the room's dimensions instead of forcing the space into a standard configuration.
Storage designed around your routine
A useful closet begins with what needs to fit inside it. Long garments, folded clothing, shoes, accessories, luggage, and shared storage all require different types of space.
We measure the room and organize each zone based on use. In our experience, this produces a more practical result than adding identical shelves or hanging sections throughout the closet.
Walk-in closets and fitted wardrobe systems
The terms closet and wardrobe are sometimes used differently, but both can describe storage designed as part of the room. A fitted system uses the available walls, height, corners, and access points to create a more complete solution.
The objective is not simply to add cabinetry. It is to make the full footprint easier to use.
Closet projects built around the available space
Each project begins with the space itself, the homeowner's storage priorities, and the decisions required to create a clear, organized layout.
Projects such as Ludlam Luxury Closet and Pinecrest Signature Closet reflect our made-to-measure approach.
Explore custom closets in Miami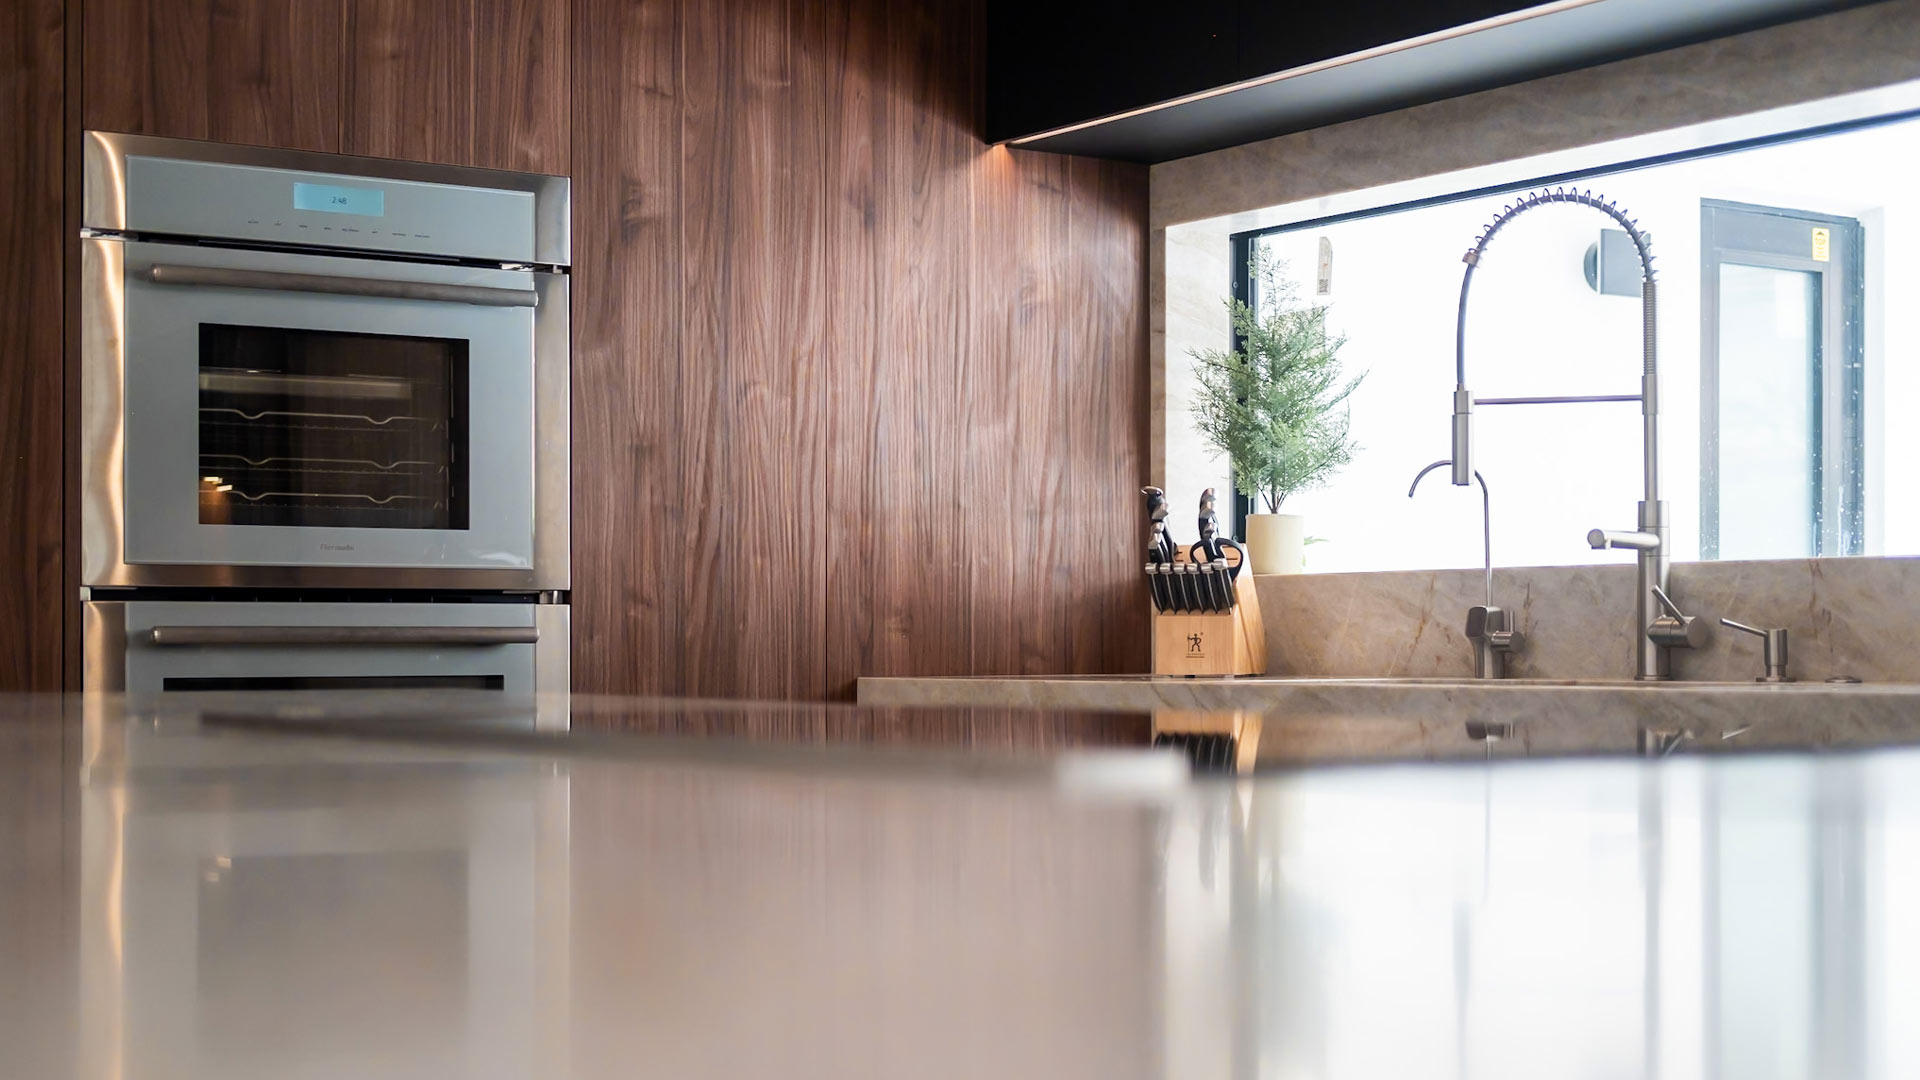
Kitchen and wardrobe design, from concept to installation
Our process gives every project a defined sequence. Each stage builds on the decisions made before it, helping the homeowner understand what is being developed, what still needs approval, and how the design will progress toward fabrication and installation.
Discovery
We discuss the space, how it is currently used, what is not working, and what the homeowner wants to improve.
Concept
We establish the initial direction for the layout, storage, visual character, and overall organization of the project.
Selection
We review the materials, surfaces, finishes, hardware, and other components needed to develop the approved concept.
Sketching
We translate the design direction into drawings and visual references that help clarify proportions, placement, and relationships between elements.
Fabrication
Once the main decisions are approved, the required project elements move into the fabrication stage according to the established specifications.
Installation
The project reaches the home for installation and final coordination.
In our experience, the strongest results come from resolving layout, selections, measurements, and technical details before the final stages begin.
Reserve your showroom visit now
Book a private walkthrough of our Doral studio and see the materials and finishes in person.
What can you expect from a custom design project?
A custom design project should provide more than a collection of attractive finishes. It should clarify how the space will function, how each element relates to the next, and which decisions need to be made before installation.
Decisions based on how the space is used
We look at circulation, storage habits, accessibility, and the relationship between different zones. This helps the design respond to daily life rather than relying on a standard configuration.
A coordinated approach to kitchens and closets
We can design kitchens and closets within the same home. Coordinating both services creates an opportunity to establish consistent proportions, finishes, hardware, and organizational principles across different rooms.
Clear next steps before installation
Each stage prepares the project for the next one. Homeowners can review the direction, understand the selections, and address important questions before the work reaches fabrication and installation.
Recent kitchen and closet projects
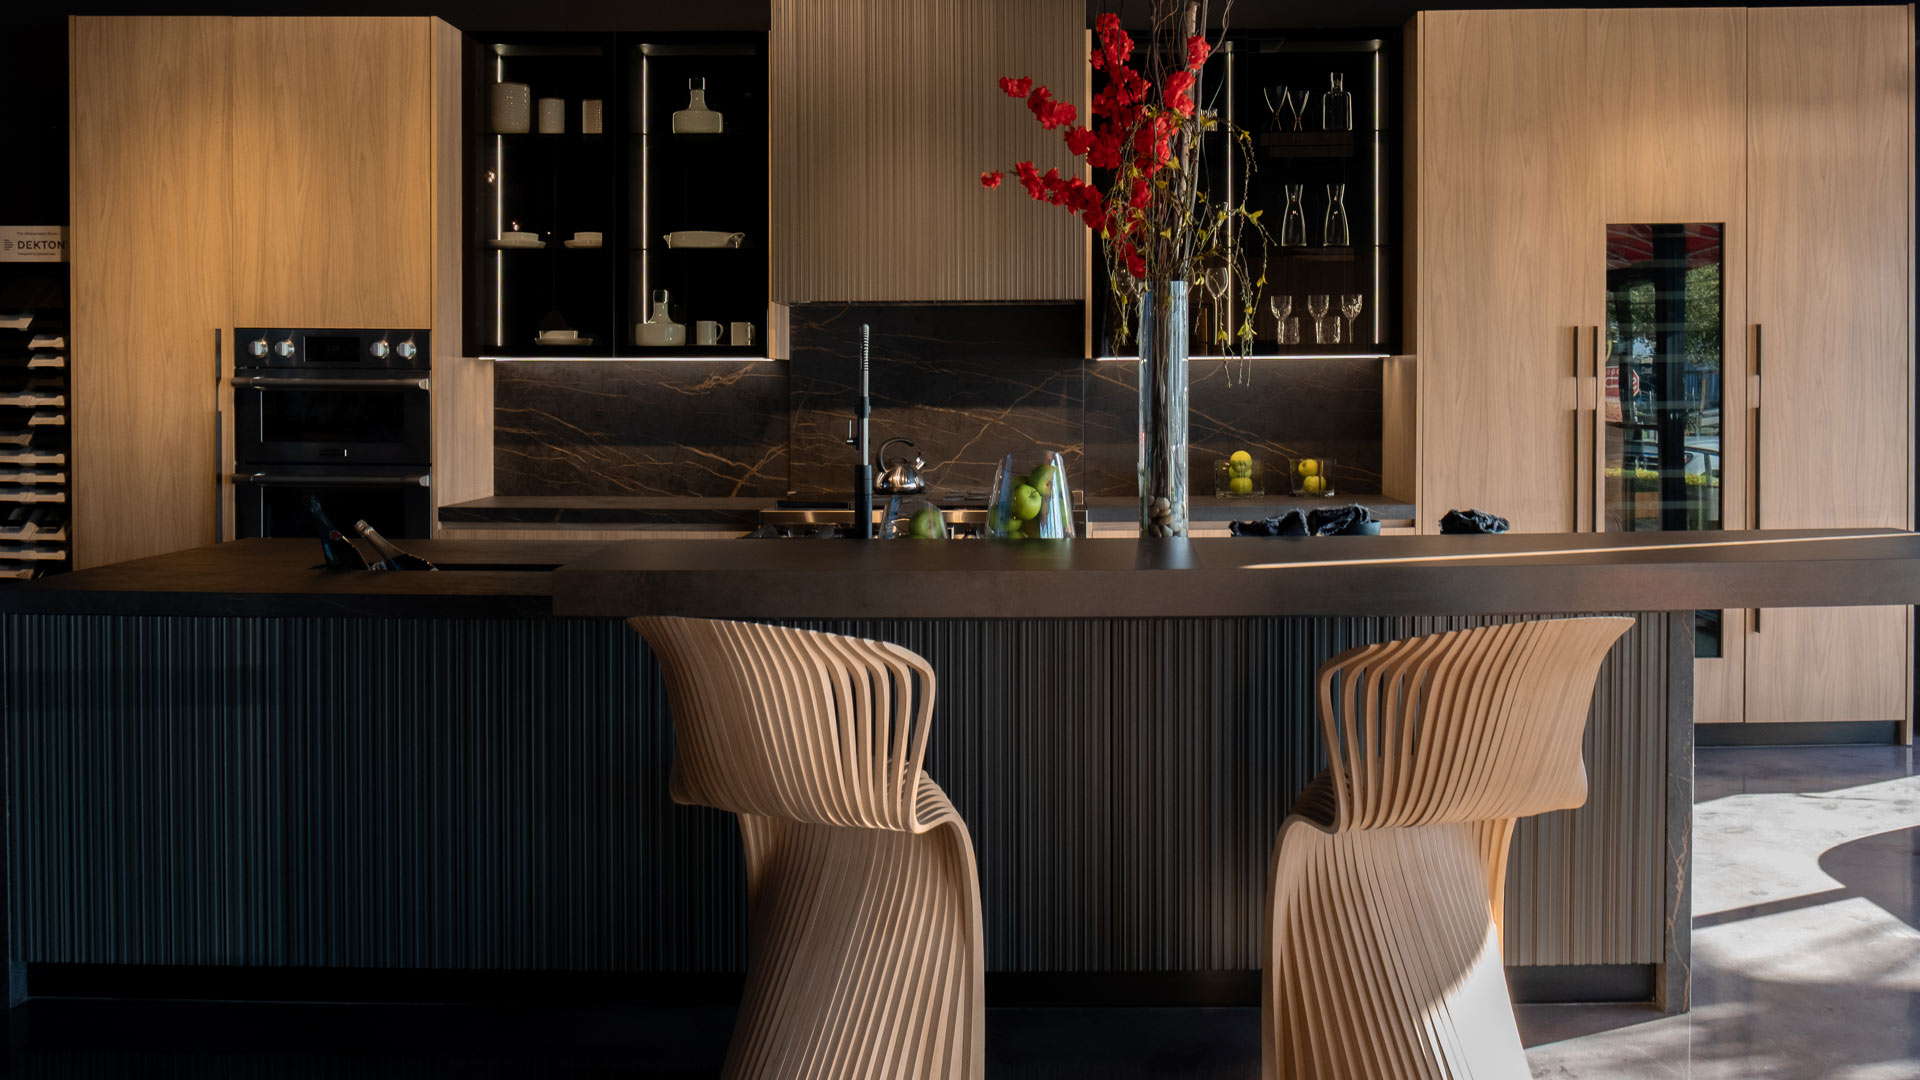
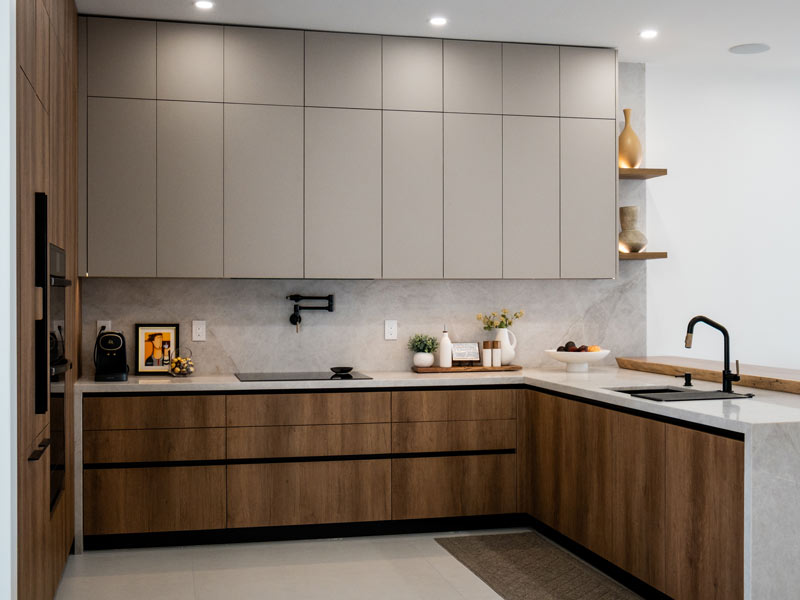
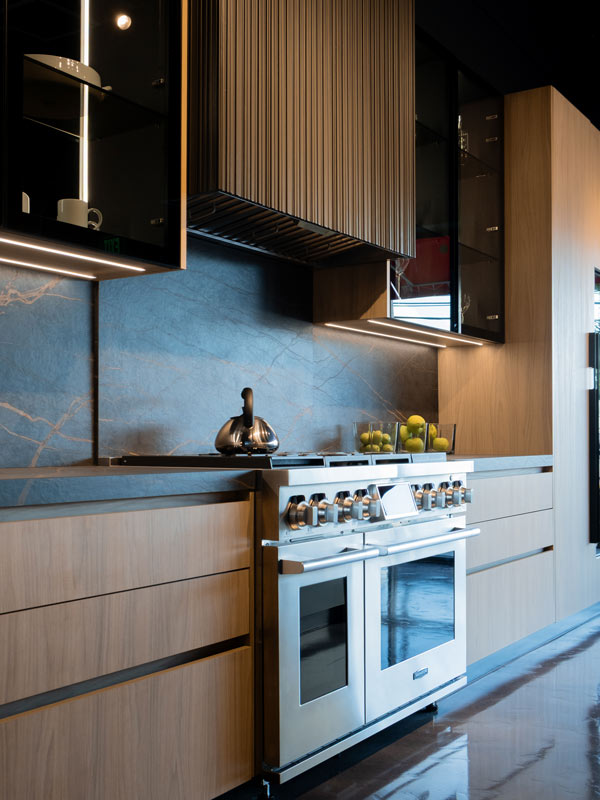
Our recent projects show how custom design decisions change from one home to another. Kitchens may require a new layout, improved work zones, or more purposeful cabinetry. Closets may need better use of vertical space, clearer organization, or a configuration designed around two different routines.
Ludlam Luxury Closet and Pinecrest Signature Closet provide examples of our closet work. Our kitchen portfolio also shows how layout, storage, surfaces, and visual balance come together within a complete design.
Explore our collections, or read does a custom kitchen increase home value.
Come see the kitchen of your dreams
Tell us what you are planning and we will set up your visit. One call is all it takes to start.
Where do we provide kitchen and closet design services?
Kitchen & Closet Design serves homeowners across Miami-Dade and South Florida, including the broader Broward and Palm Beach areas.
Our design consultations are available by appointment. The first conversation helps us understand the location, scope, priorities, and next steps for the project.
What determines the investment in a custom kitchen or closet?
The investment depends on the project's size, scope, selections, design complexity, and installation requirements. A compact closet and a complete kitchen involve different levels of planning, components, and coordination, so a useful estimate begins with understanding the actual space and the homeowner's objectives.
Project scope and dimensions
The number of rooms, total measurements, storage requirements, and amount of cabinetry all affect the project.
Material and design selections
Different surfaces, finishes, hardware, accessories, and configurations influence the overall investment.
Complexity and installation requirements
Existing conditions, unusual dimensions, access, design details, and installation needs can also affect the scope.
We have learned that discussing these factors early helps homeowners make more informed decisions. After reviewing the project, we can explain the expected range before moving into the next stage.
Call now and let's design your kitchen
Speak directly with our team and take the first step toward your custom kitchen or closet today.
Frequently asked questions
What's the difference between custom and semi-custom cabinetry?
Custom cabinetry is developed around the project's measurements, layout, storage needs, and selected details. Semi-custom cabinetry usually offers a predefined range of dimensions and configurations. The right choice depends on the space, desired flexibility, design priorities, and how closely the cabinetry needs to respond to existing conditions.
How long does a kitchen or closet project take?
The timeline depends on the size of the project, the number of decisions involved, the selected components, fabrication requirements, and installation conditions. After the consultation and initial design review, we can outline the expected stages and explain which factors may affect the schedule.
Do you design the kitchen and closets for the same home?
Yes. We can coordinate kitchen and closet design within the same residence. This allows us to consider shared finishes, proportions, hardware, and visual details while still designing each room around its specific function, storage needs, and daily use.
What's the difference between a fitted wardrobe and a standard closet?
A fitted wardrobe or custom closet system is designed around the available room dimensions. It may use wall-to-wall or floor-to-ceiling space and include a personalized mix of hanging areas, shelves, drawers, and accessories. A standard closet normally depends more heavily on fixed dimensions and predetermined components.
What areas do you serve?
We provide kitchen and closet design services across Miami-Dade and South Florida. Project availability depends on the location, scope, and installation requirements. Contact us with the property address and a short description of the project so we can confirm the appropriate next step.
How much does a custom kitchen or closet cost?
Pricing depends on dimensions, project scope, storage requirements, selected materials, design complexity, and installation conditions. We do not apply one standard figure to every project. A consultation allows us to understand the space and explain the factors that will determine the investment.
Start your kitchen or closet design project
A productive first meeting starts with the space, your priorities, and the problems you want the design to solve. Bring measurements, photographs, plans, or inspiration images if they are available. We will use that information to discuss the project and define the next step.
Studio
Kitchen & Closet Design Inc.
3131 NW 79th Ave #2 Doral, FL 33122
Hours
Monday – Saturday: 9:00 – 18:00
Sunday: Closed